Search

Leave a Message

Thank you for your message. We will be in touch with you shortly.

Explore Our Properties

Property Description

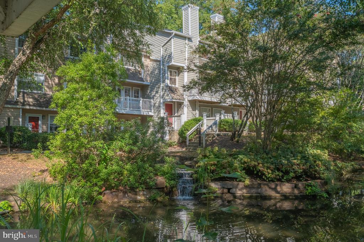
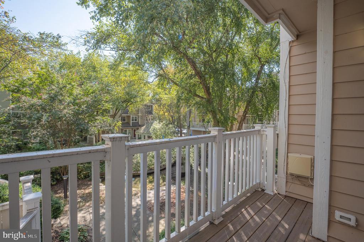
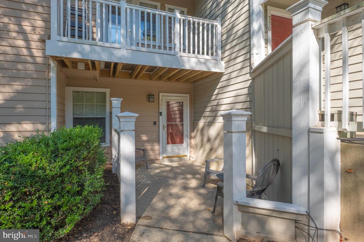
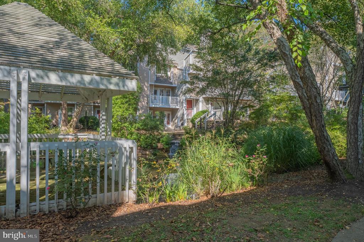
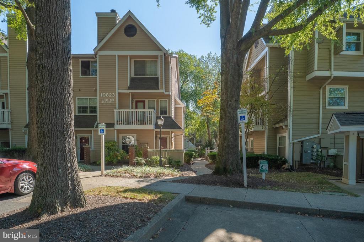
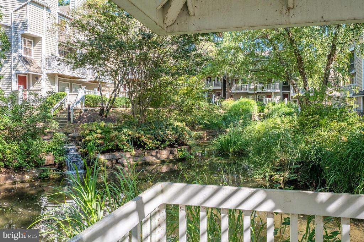
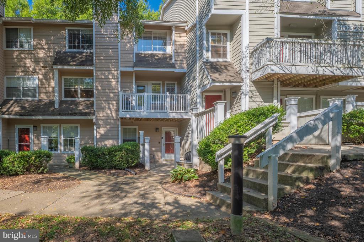
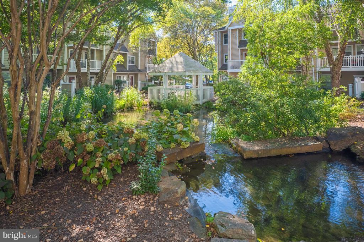
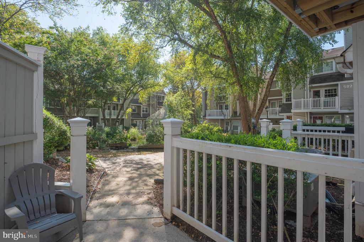
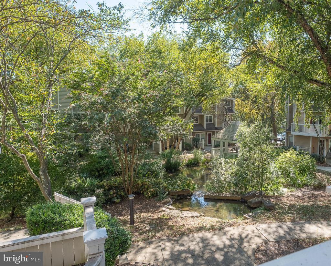
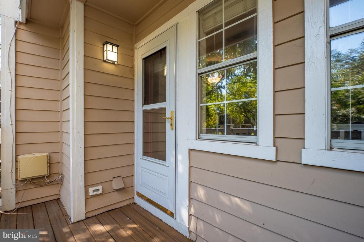
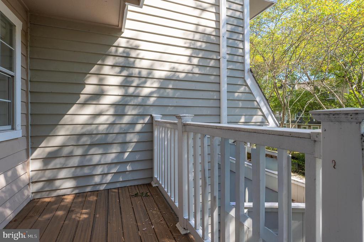
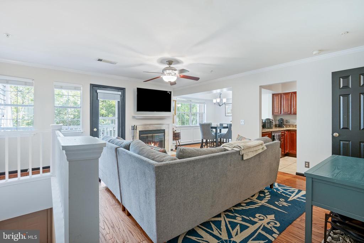
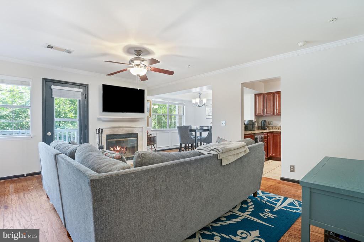
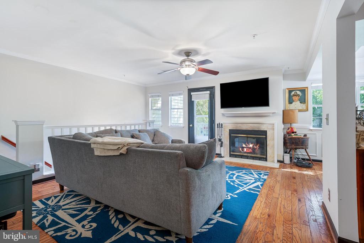
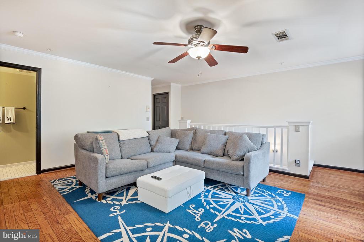
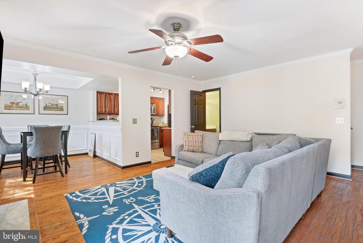
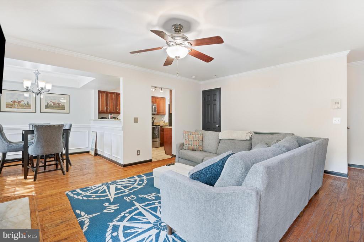
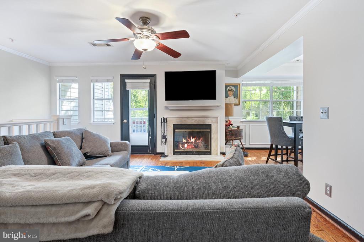
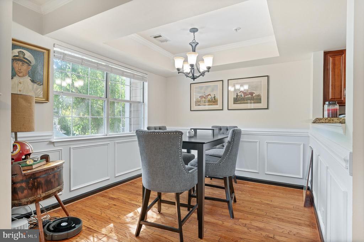
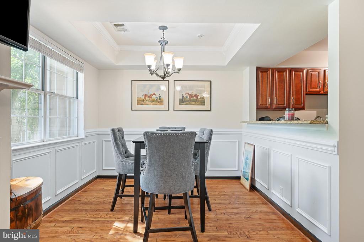
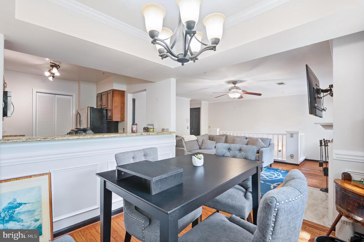
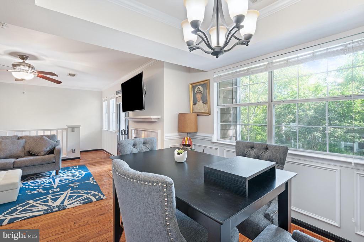
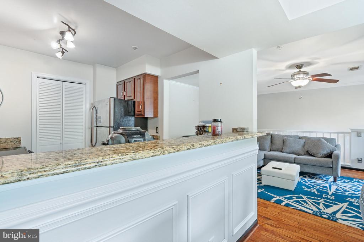
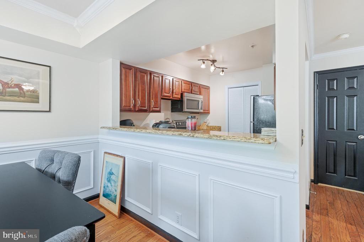
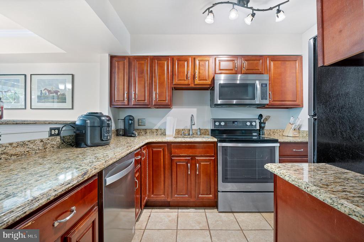
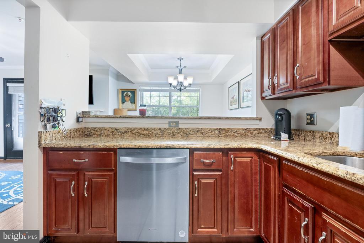
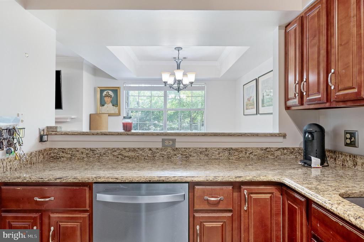
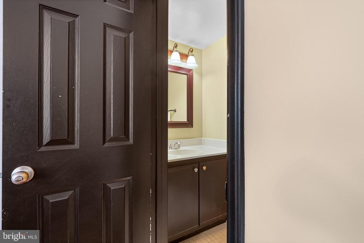
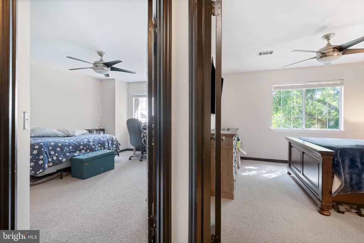
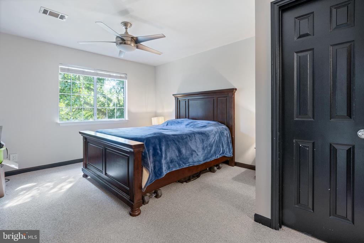
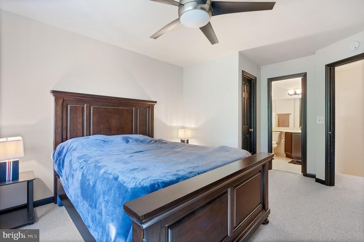
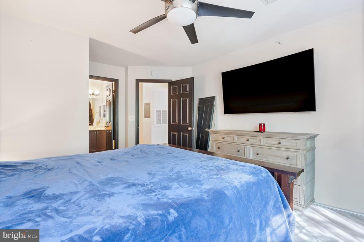
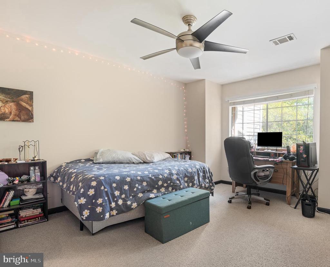
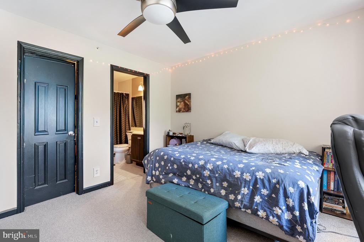
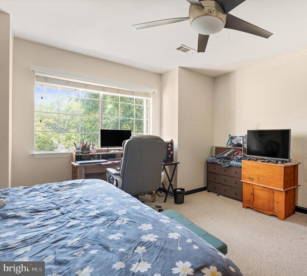
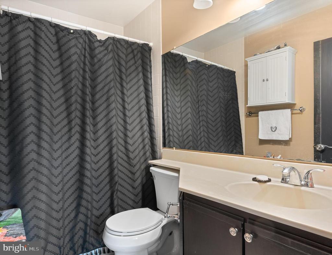
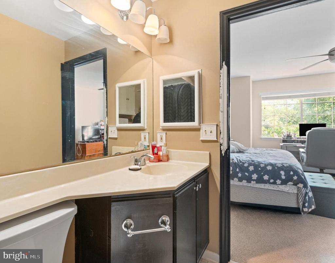
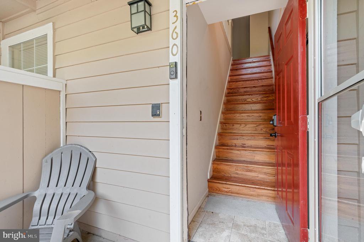
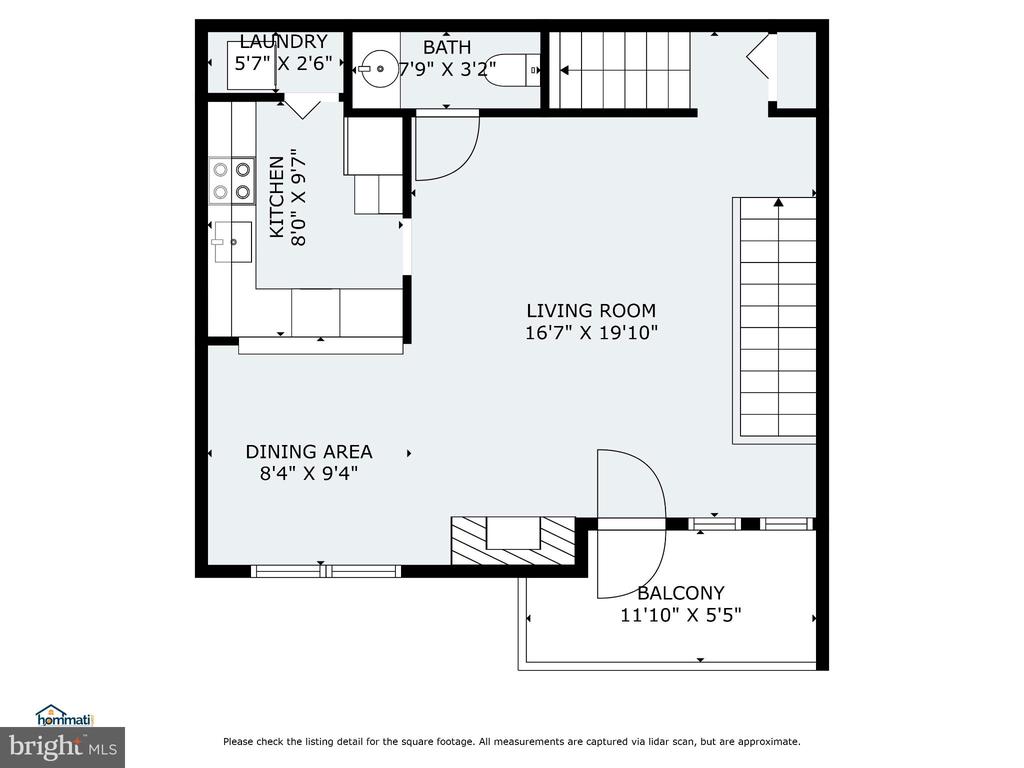
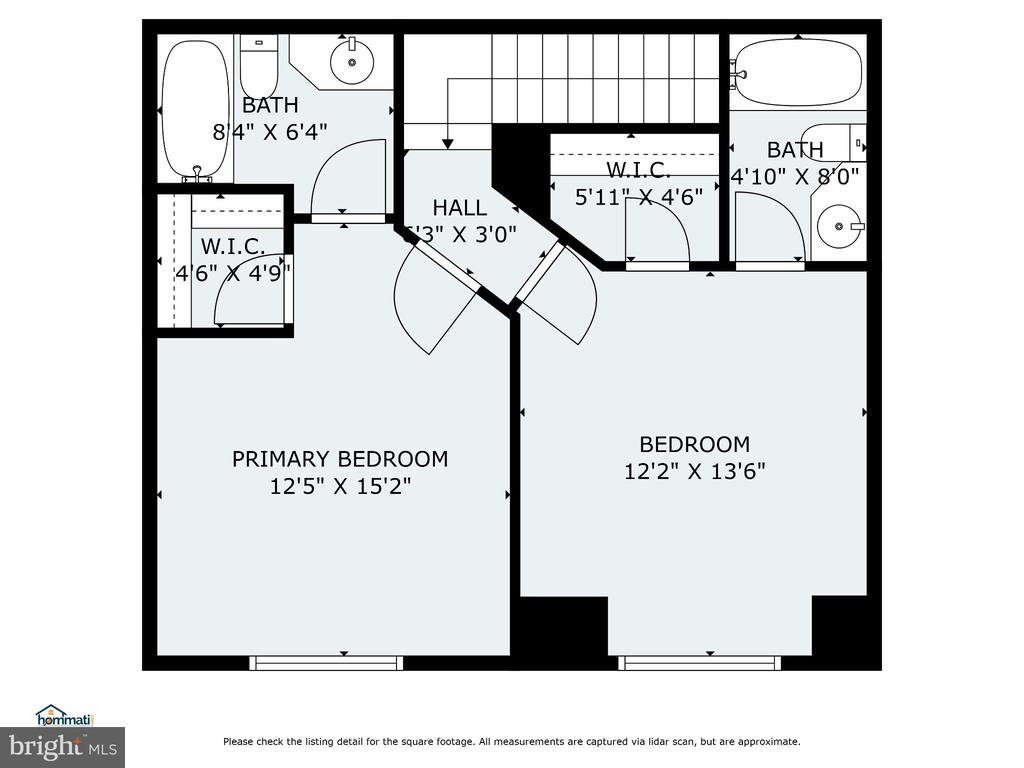
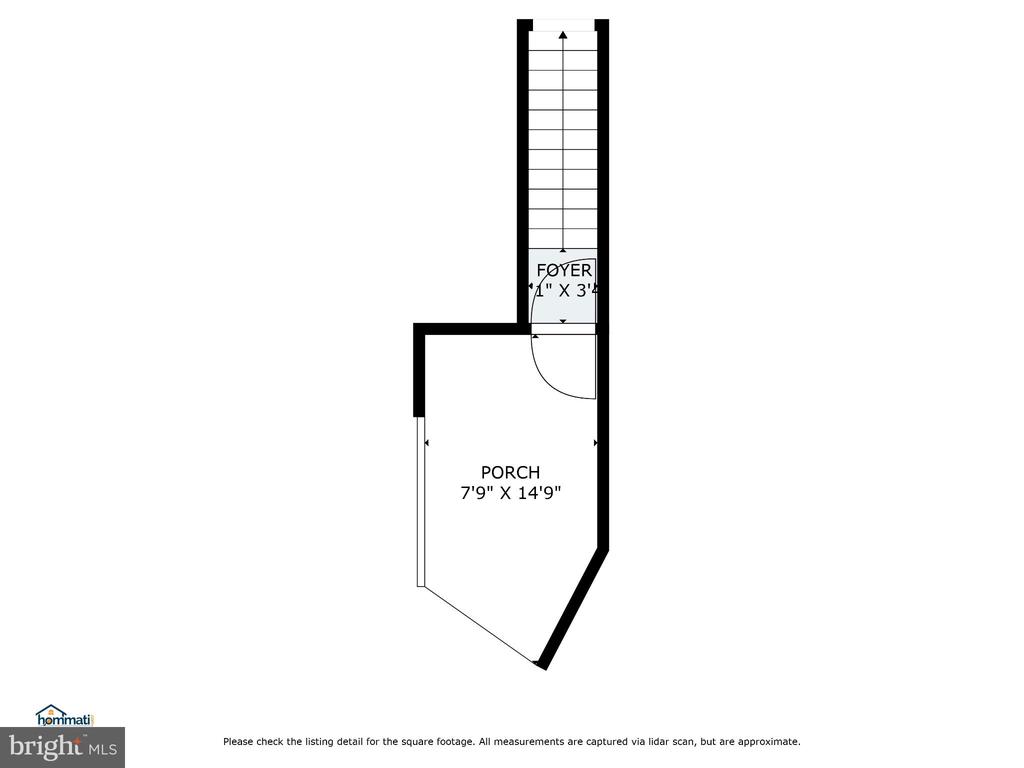
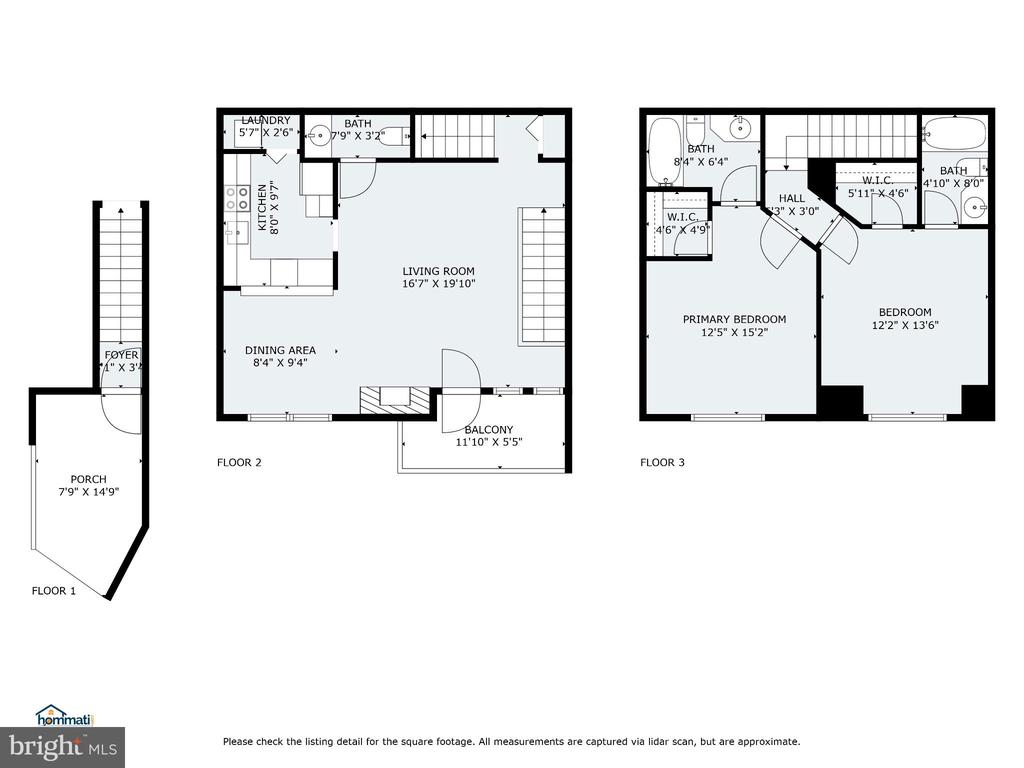
Location Location Location!! Three Level Unit #360 Directly Overlooking the Community Courtyard / Pond/ Waterfalls & Gazebo in the Coveted Gables of Tuckerman Condominiums ** Open Main level Floorplan with Hardwood Flooring / Stainless Steel Appliances / Wood Burning Fireplace / Dining Rm & Breakfast Bar Area ** Residents of The Gables Receive Premium Amenities Including: Professional Onsite Management / Community Pool / Tennis Courts / Fitness Center / Pickleball Courts / Walking Trails/ Ample Parking / Community Clubhouse and Community Tot Lot ** The Association Maintains All Exterior Building Items Including Owner Roofs / Patios / Balconies & Common Area Landscaping & Maintenance ** The Community Offers Easy Commuting via I-495 / I-270 / Rt 355 / Bethesda Trolly Train / & Grosvenor-Strathmore Metro Station - Along with Shopping & Dining @ Neighboring Old Georgetown Square Wildwood Shopping Center Montgomery Mall & Pike and Rose ** Fantastic Setting & Tranquil Lifestyle in the Heart of North Bethesda!!
Overview

Property Status
Sold
Date Sold
September 30, 2025
MLS ID
MDMC2199806
Property Type
Residential
Year Built
1987

Features & Amenities

Total Area
1,083 Sq.Ft.
Architecture Styles
Traditional
View Description
Courtyard, Pond
Stories
3
Water Source
Public
Utilities
Cable TV Available, Under Ground
Pool
Yes - Community
Roof
Asphalt
Lot Features
Landscaping, Level, Pond, Premium
Parking
Off Street, On Street, Parking Lot
Heat Type
Heat Pump(s)
Air Conditioning
Central A/C, Ceiling Fan(s)
Laundry Room
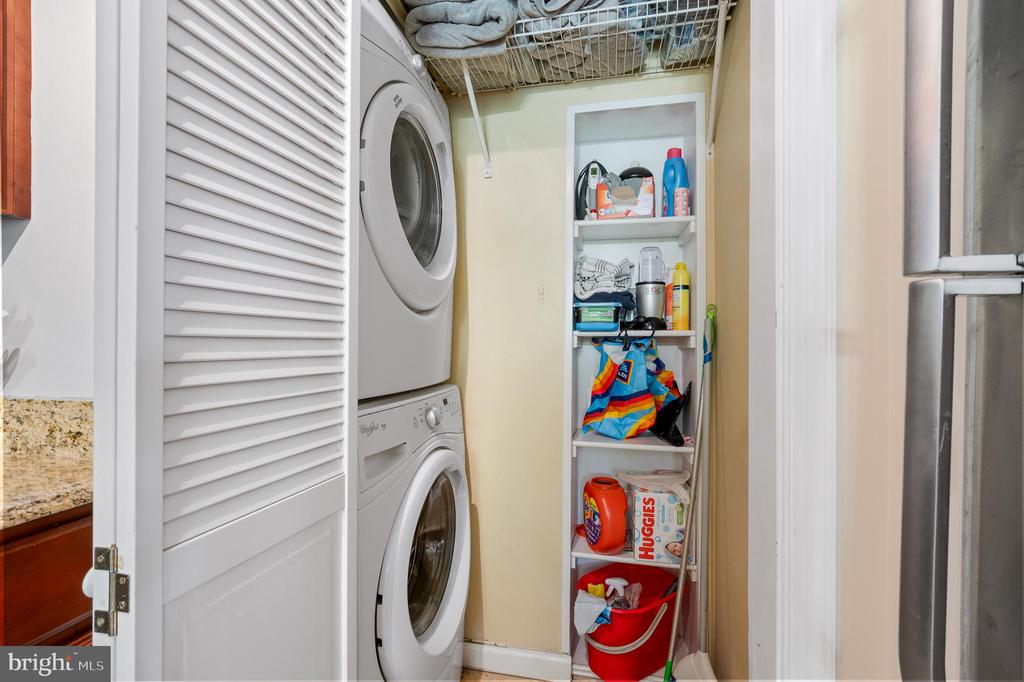
Main Floor, Has Laundry
Fireplace
Wood, Mantel(s), Fireplace - Glass Doors, Screen
Appliances
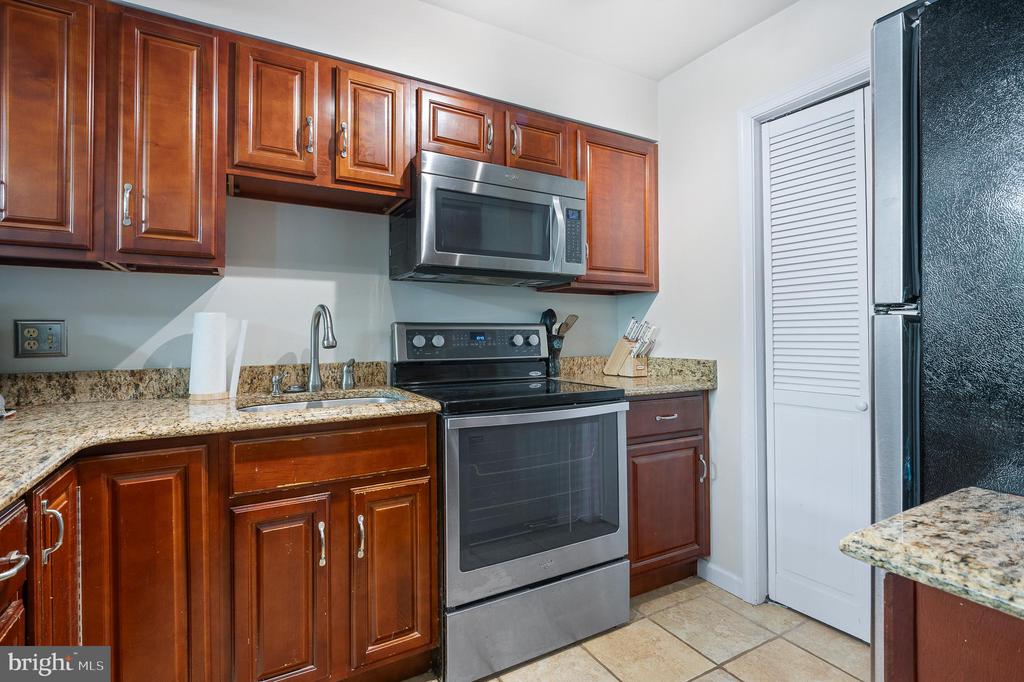
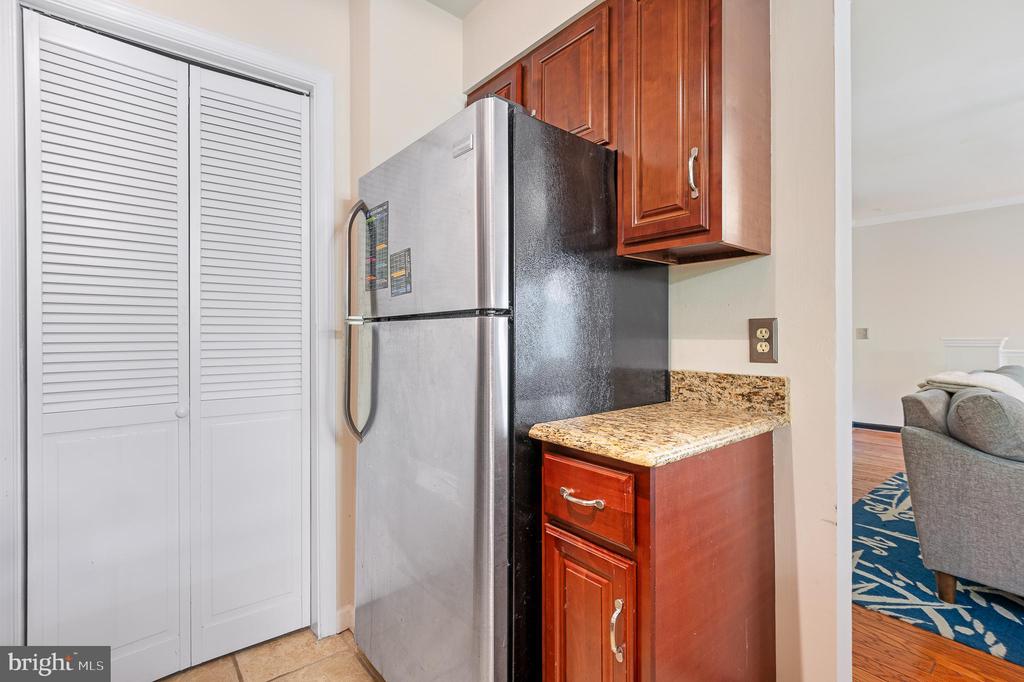
Built-In Microwave, Dishwasher, Disposal, Exhaust Fan, Icemaker, Oven/Range - Electric, Range Hood, Refrigerator, Stainless Steel Appliances, Washer/Dryer Stacked, Water Heater
Other Interior Features
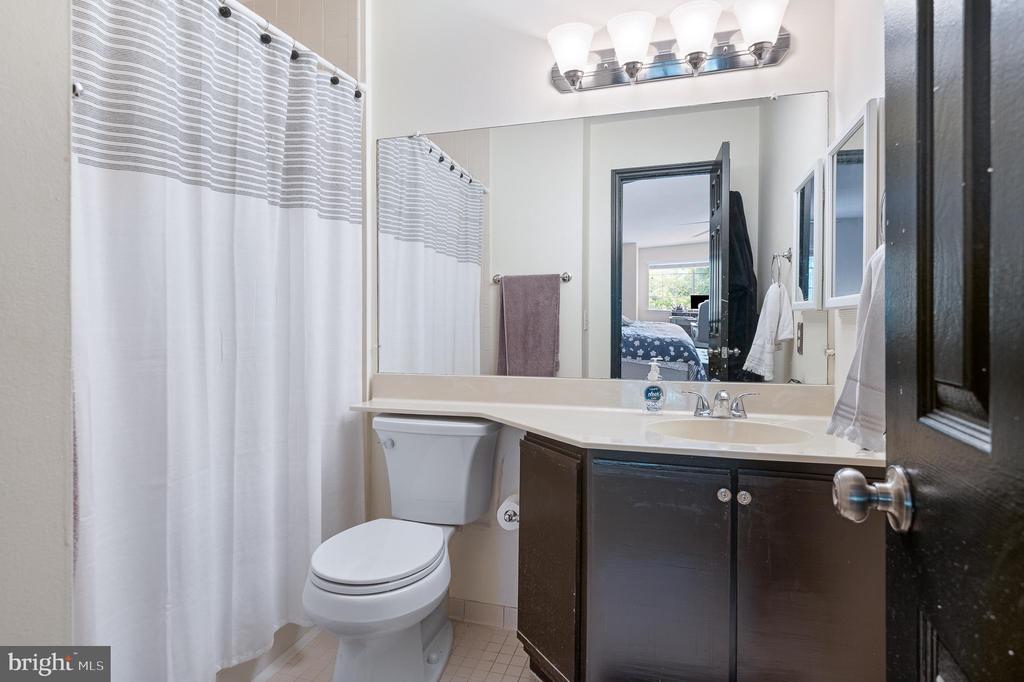
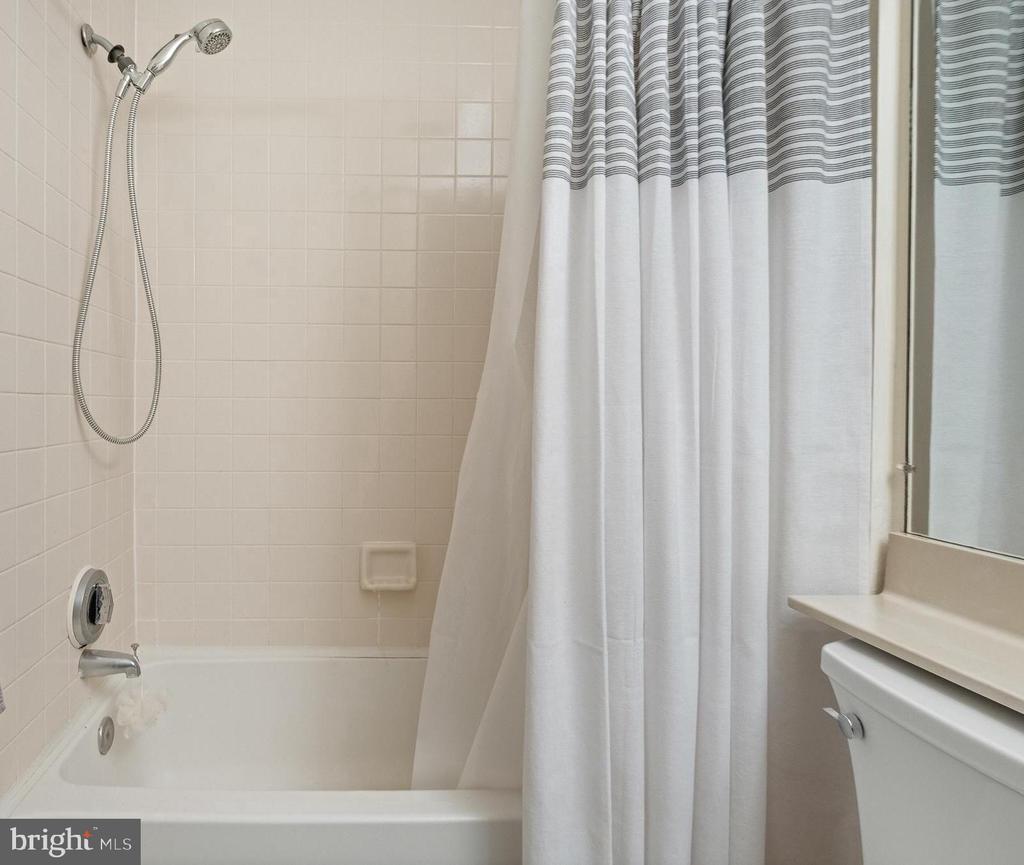
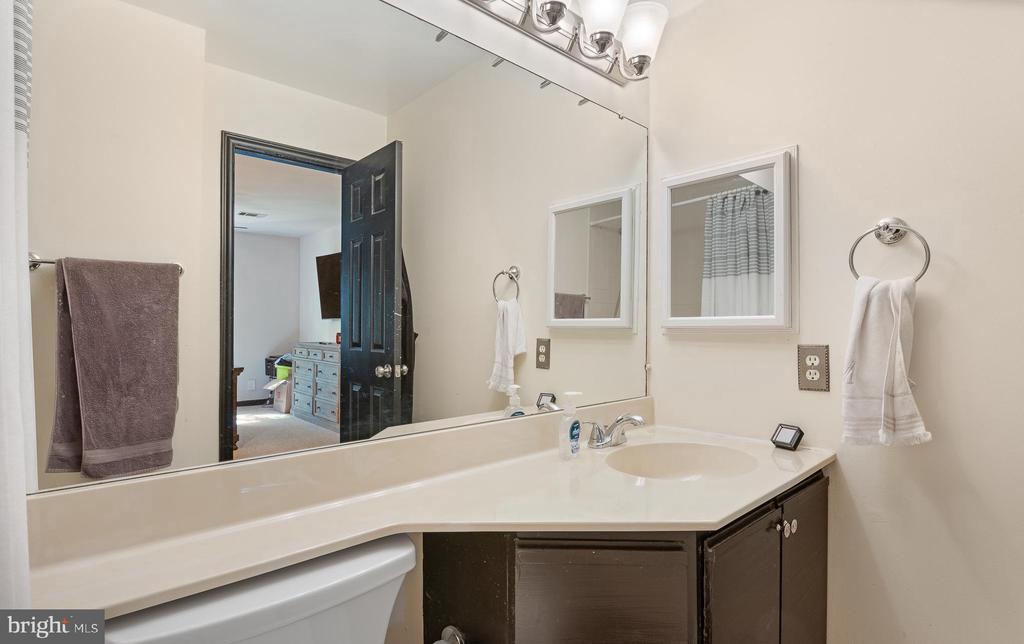
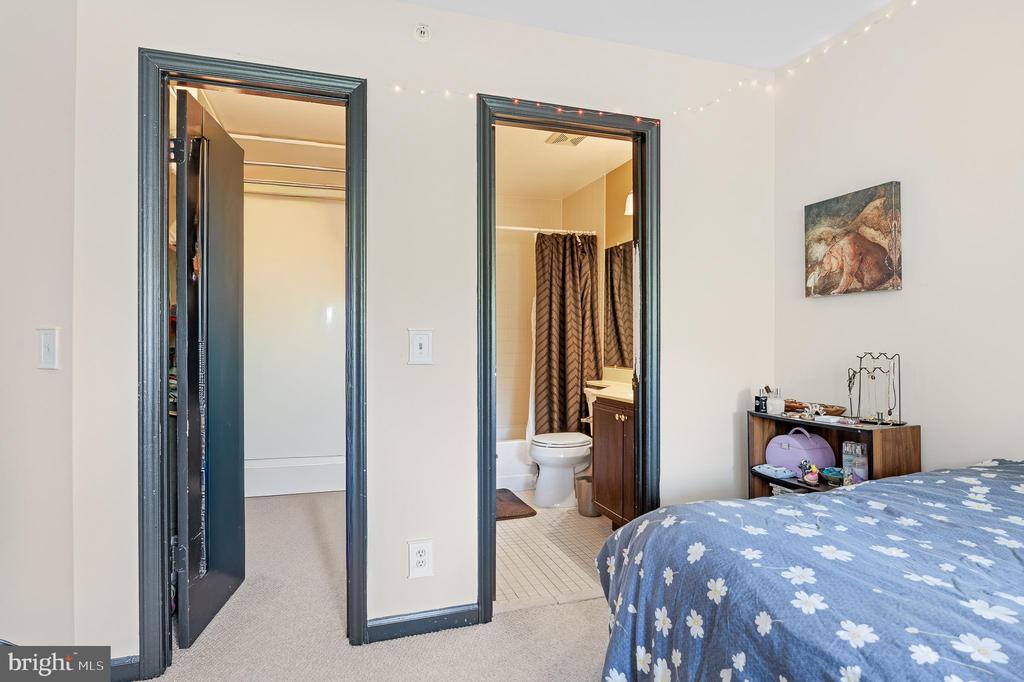
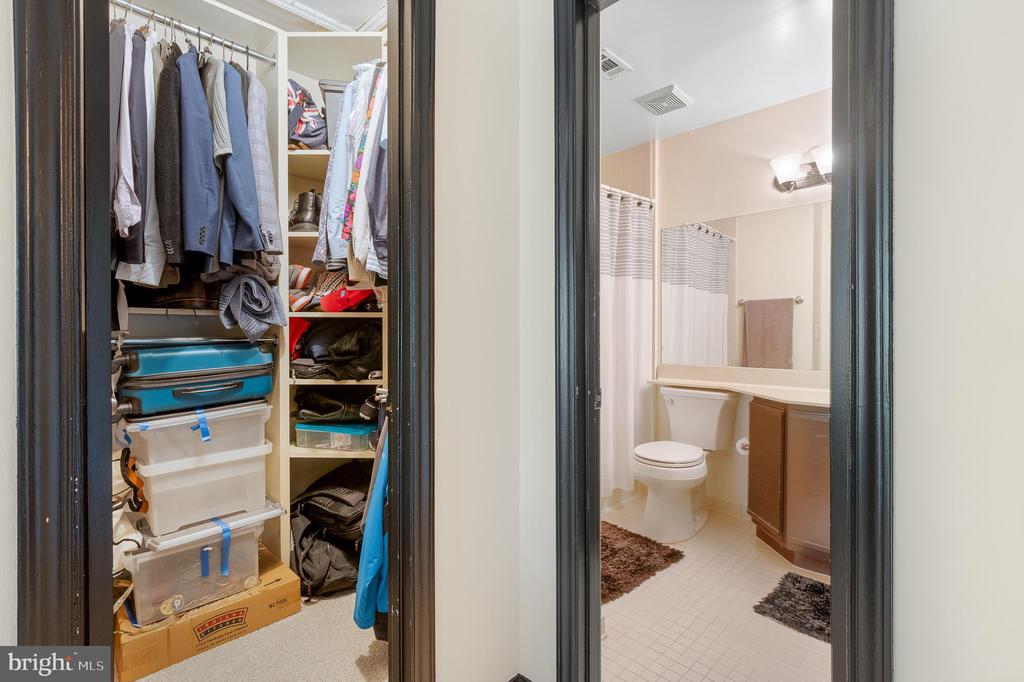
Bathroom - Tub Shower, Breakfast Area, Carpet, Ceiling Fan(s), Combination Kitchen/Dining, Dining Area, Floor Plan - Open, Pantry, Primary Bath(s), Upgraded Countertops, Walk-in Closet(s), Window Treatments, Wood Floors
Sewer
Public Sewer
Disability Features
None
HOA Amenities
Common Grounds, Pool - Outdoor, Tennis Courts, Tot Lots/Playground, Other, Community Center, Fitness Center, Jog/Walk Path, Picnic Area
Other Exterior Features
Extensive Hardscape, Exterior Lighting, Sidewalks, Street Lights, Tennis Court(s), Water Falls, Other
Middle School
NORTH BETHESDA
High School
WALTER JOHNSON
School District
MONTGOMERY COUNTY PUBLIC SCHOOLS
Sales Price
$480,000
Real Estate Tax
$4,605/yr
HOA
$407/yr
Zoning
PD9

Downloads

10823 HAMPTON MILL TERRACE 1117 - CONDO #360

Schedule a Tour

We would love to help you see this beautiful home! As a full-service brokerage, we can help you tour. Please submit an offer, and answer questions about the buying process.

Thank you

for your interest in 10823 HAMPTON MILL TERRACE Unit: 1117 - CONDO #360, ROCKVILLE, MD 20852

10823 HAMPTON MILL TERRACE 1117 - CONDO #360
Navigate
10823 HAMPTON MILL TERRACE 1117 - CONDO #360
explore in 3d

I'm Interested In

10823 HAMPTON MILL TERRACE 1117 - CONDO #360

Follow Us On Instagram